

Price Reduction - New Construction - Eco Friendly
Address
116 Mangrove Court, Jesup, GA
Price
$ 269,900
Property Attributes
- MLS#170280
- TypeSingle Family
- Listing Status Active
- CountyWayne
- CityJesup
- AreaWayne County
- NeighborhoodGrove Park
- Zip31546
- StyleRanch
- Year Built2026
- Price$ 269,900
- Bedrooms4
- Full Bathrooms2
- Half Bathrooms0
- Sqr Footage1680
- Lot Size0.6 Acres
Data Source:
Hinesville Area BOR (HABR)
Property Description
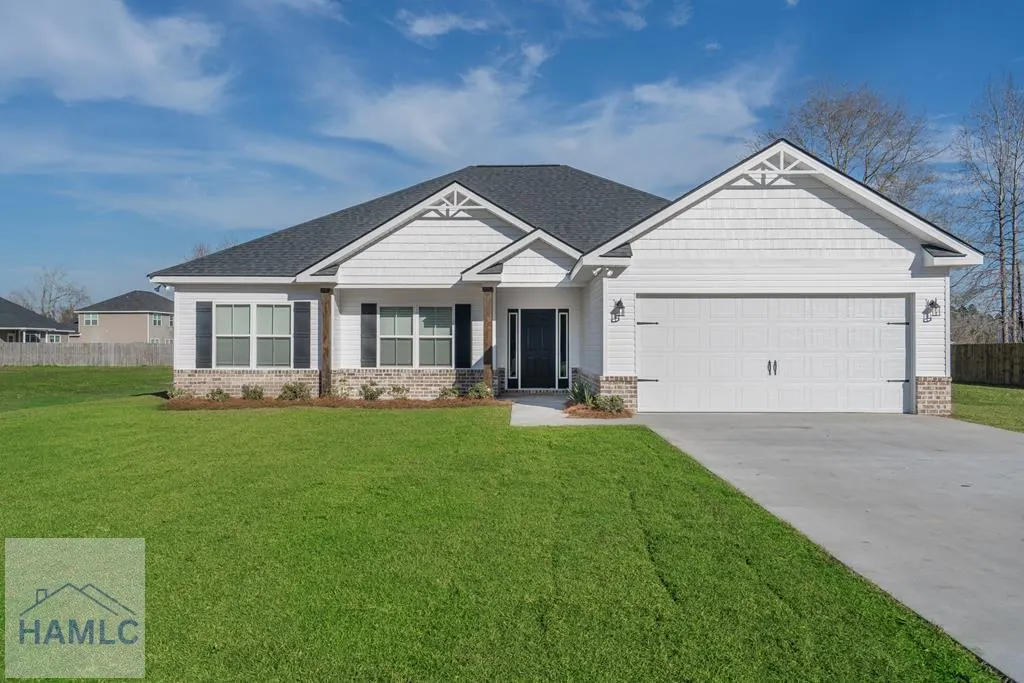
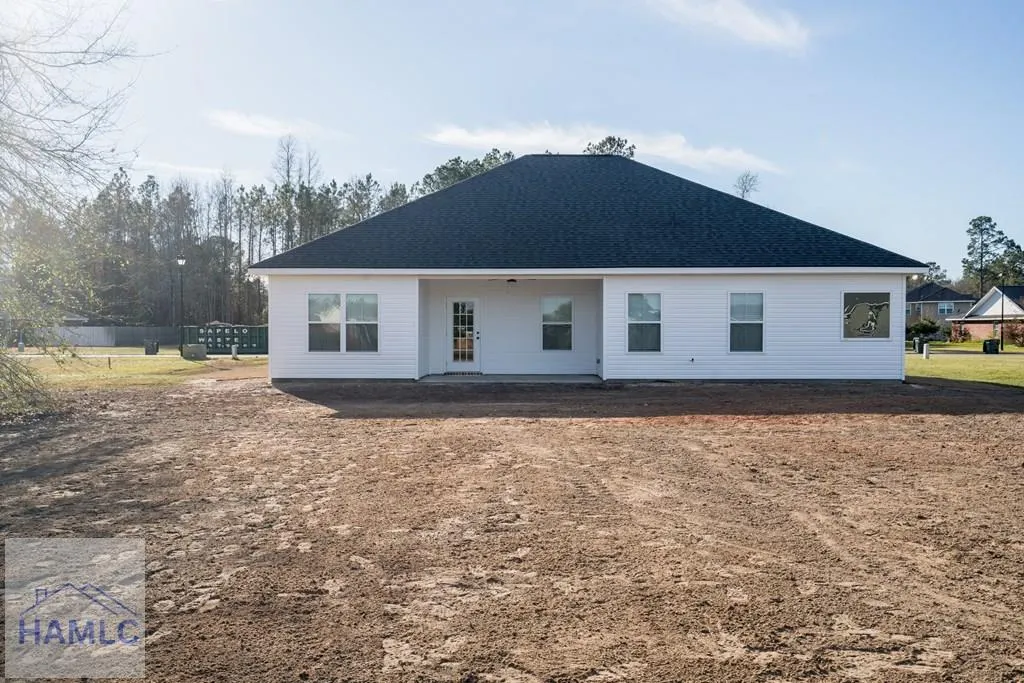
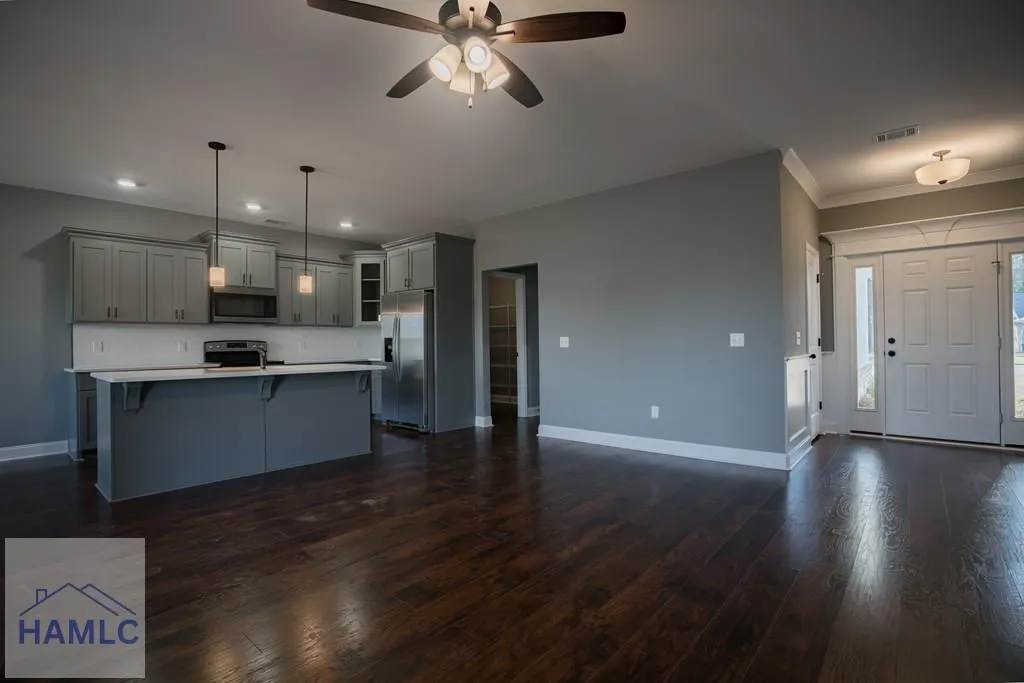
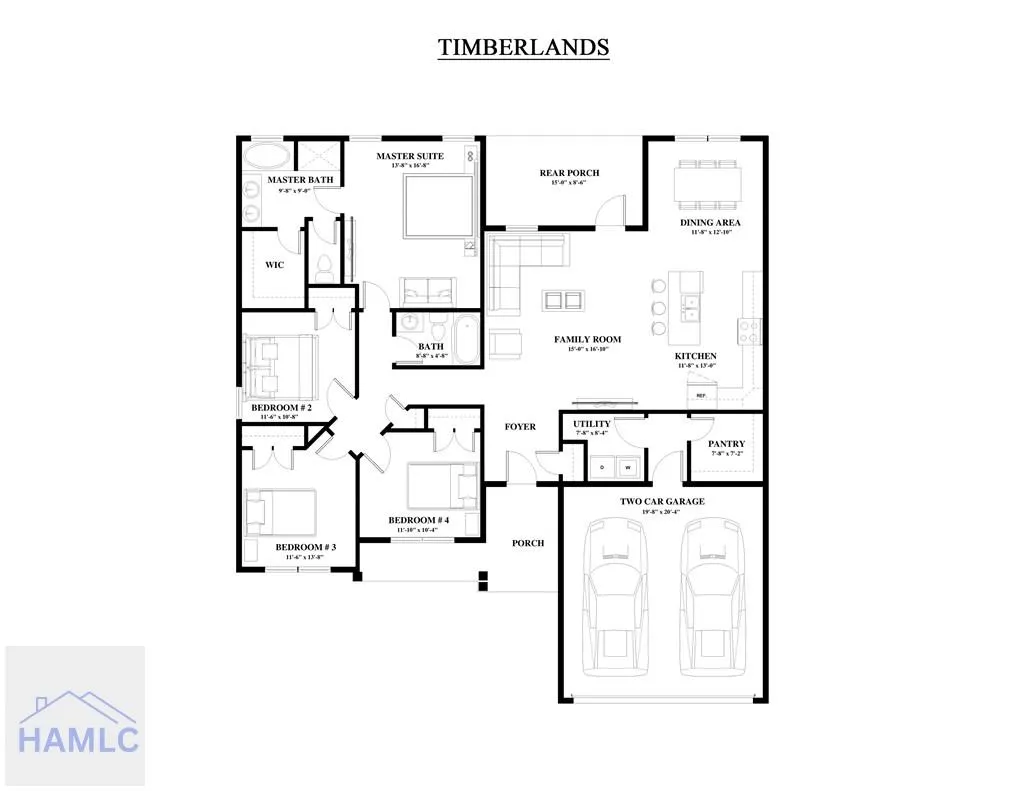
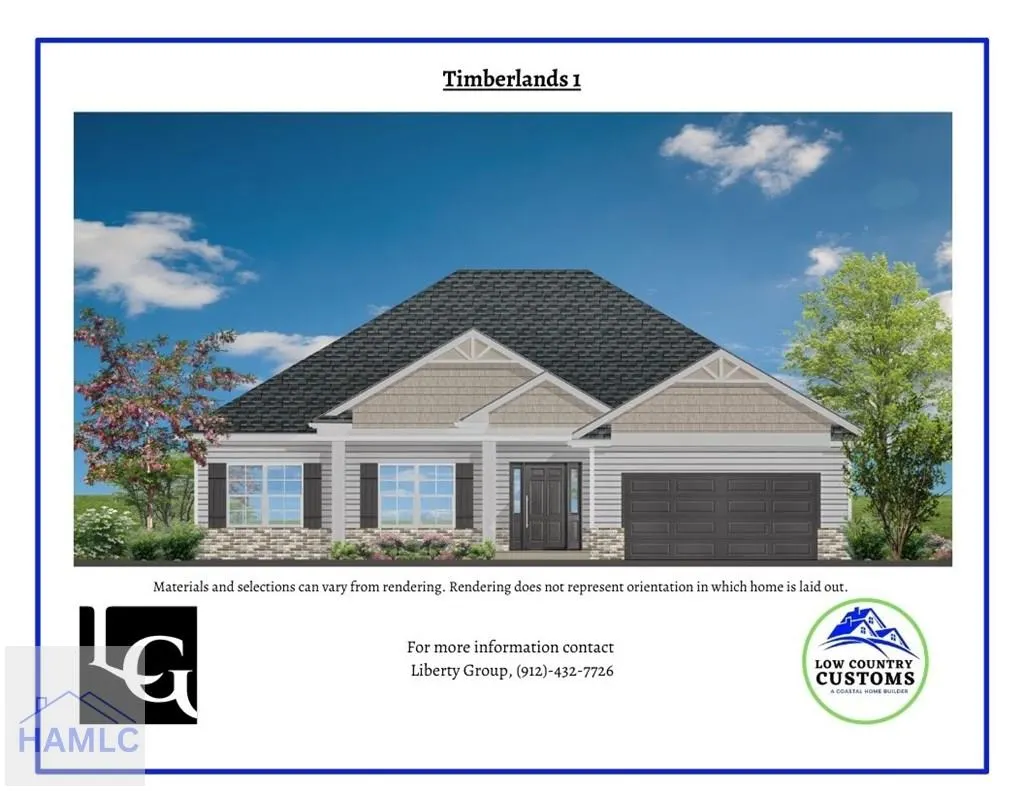
Introducing the Timberland Floor Plan in Jesup, GA! This beautifully designed 4 bedroom, 2 bathroom home offers 1,680 heated sq ft of modern living space with an inviting open-concept layout perfect for everyday living and entertaining. The spacious kitchen features a center island, ample cabinetry, and a convenient pantry, while the dedicated laundry room adds everyday functionality. The thoughtfully designed floor plan provides comfortable living spaces throughout, and the covered back porch creates the perfect spot to relax and enjoy the outdoors. Combining style, comfort, and practicality, the Timberland is an excellent opportunity to own a brand-new home in a growing community. Don't miss your chance to make this exceptional new construction home yours! *Home is under construction, photos to be updated throughout construction process*
| Price History | |
|---|---|
| 6/1/2026 | Listed $276,500 |
| 9/25/2026 | 2$269,900 |
General Features
| Garage Spaces | 2 |
|---|---|
| Year Built | 2026 |
| Property Subtype | Residential |
| County | Wayne |
| New Construction | true |
| Property Type | Residential |
| HOA | true |
| Attached Garage | false |
| Subdivision Name | Grove Park |
| Garage Y/N | true |
| Total Rooms | 6 |
| Full Baths | 2 |
| Status | Active |
| City | Jesup |
| MLS Area | Wayne County |
| Carport Y/N | false |
| Land Lease Y/N | false |
| Building Area Units | Square Feet |
| Living Area Units | Square Feet |
| Standard Status | Active |
| PostalCity | Jesup |
| Possession | Close Of Escrow |
| Lot Size Units | Square Feet |
| Lot Size Square Feet | 26136 |
| Virtual Tour | https://tour.usamls.net/116-Mangrove-Court-Jesup-GA-31546/unbranded |
| Occupancy Type | Vacant |
| Legal Description | PB 63-15 LOT 18 |
| Heating | Central |
| Cooling | Central Air |
| Construction Materials | Brick,Vinyl Siding,Walls: Sheetrock |
| Sewer | Septic Tank |
| Roof | Ridge Vents,Shingle |
| Appliances | Electric Water Heater,Dishwasher,Electric Range,Microwave |
| Architectural Style | Ranch |
| Stories Count | 1 |
| Patio/Porch Features | Covered,Porch |
| Levels | One |
| Property Condition | Under Construction |
| Energy Efficient | Insulation |
Interior Features
| Air Conditioning Y/N | true |
|---|---|
| Heating Y/N | true |
| Fireplace Y/N | false |
| Total Bedrooms | 4 |
| Total Baths | 2 |
| Flooring | Carpet,Luxury Vinyl |
| Fireplace Features | None |
| Dining Room Features | Dining/Kitchen Combo |
| Window Features | Double Pane Windows |
Exterior Features
| Fencing | None |
|---|---|
| Parking Features | Two Car,Garage |
| Total Parking | 2 |
| Building Area Total | 1680 |
| Covered Spaces | 2 |
| Lot Features | Cul-De-Sac,Irrigation System |
| Lot Size Area | 26136 |
| Lot Size Acres | 0.6 |
| Road Frontage Type | City Street |
| Water Source | Public |
| Exterior Amenities | None |
| Foundation Details | Slab |
| Frontage Type | Residential |
Amenities
- Foreclosure
- Views
- Short Sale
- New Construction
- Adult 55+
- Lease To Own
- No HOA Fees
- Furnished
- Primary On Main
- Air Conditioning
- Seller Finance
- Green
- Fixer Upper
- Horse
- Golf
- Fireplace
- Deck
- Garage
- Basement
- Pool
Property vs Single Family Average in 31546
Price
Year Built
 The Greater McAllen Association of REALTORS® All information deemed reliable but not guaranteed. All properties are subject to prior sale, change or withdrawal. Neither listing broker(s) or information provider(s) shall be responsible for any typographical errors, misinformation, misprints and shall be held totally harmless. Listing(s) information is provided for consumer's personal, non-commercial use and may not be used for any purpose other than to identify prospective properties consumers
 Information is provided in part by the IDX program of the Harlingen Association of REALTORS® MLS. All information provided is deemed reliable but is not guaranteed and should be independently verified.
 Listing information provided by South Padre Island Board of REALTORS MLS. Information is deemed to be reliable but is not guaranteed. Please remember to thoroughly research service providers.
 Hinesville Area Board of REALTORS® All information deemed reliable but not guaranteed. All properties are subject to prior sale, change or withdrawal. Neither listing broker(s) or information provider(s) shall be responsible for any typographical errors, misinformation, misprints and shall be held totally harmless. Listing(s) information is provided for consumer's personal, non-commercial use and may not be used for any purpose other than to identify prospective properties consumers may be interested
