

Price Reduction - Views - Eco Friendly
Address
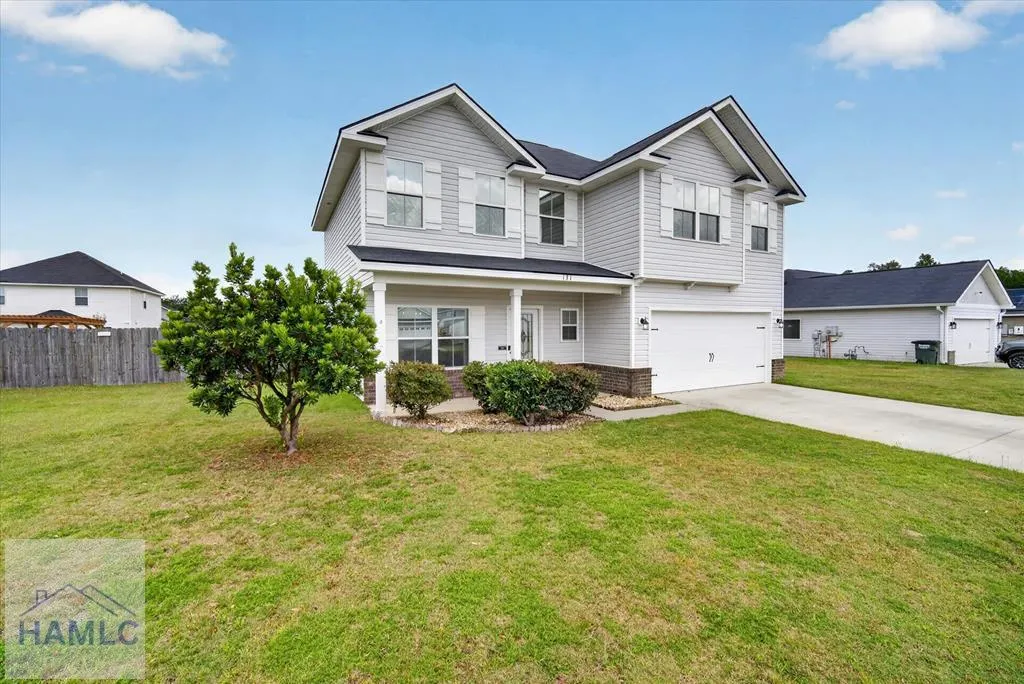
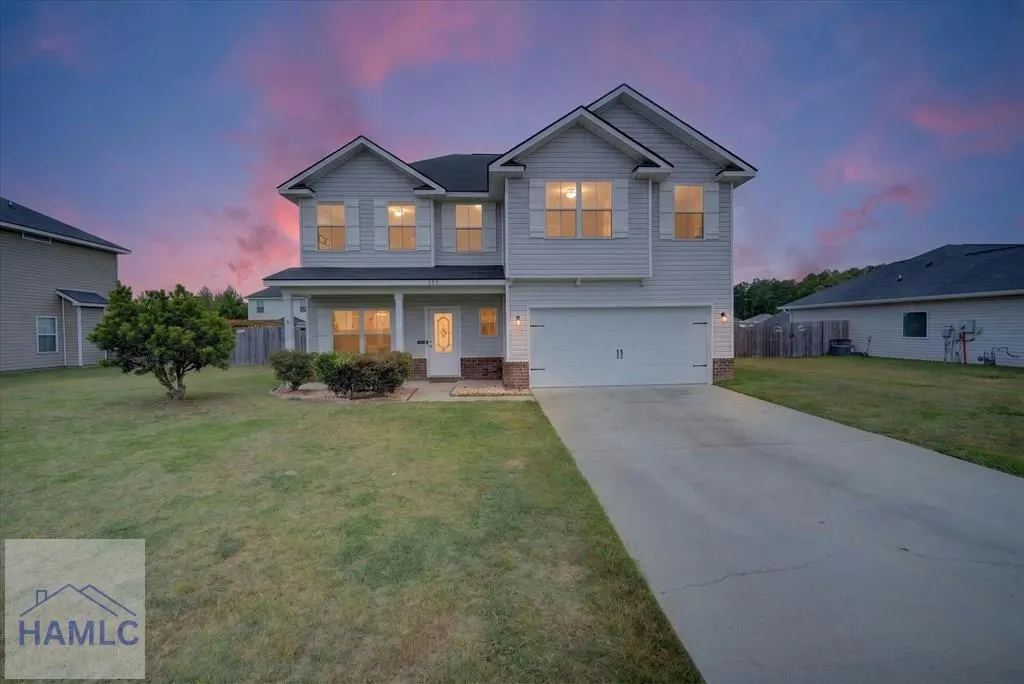
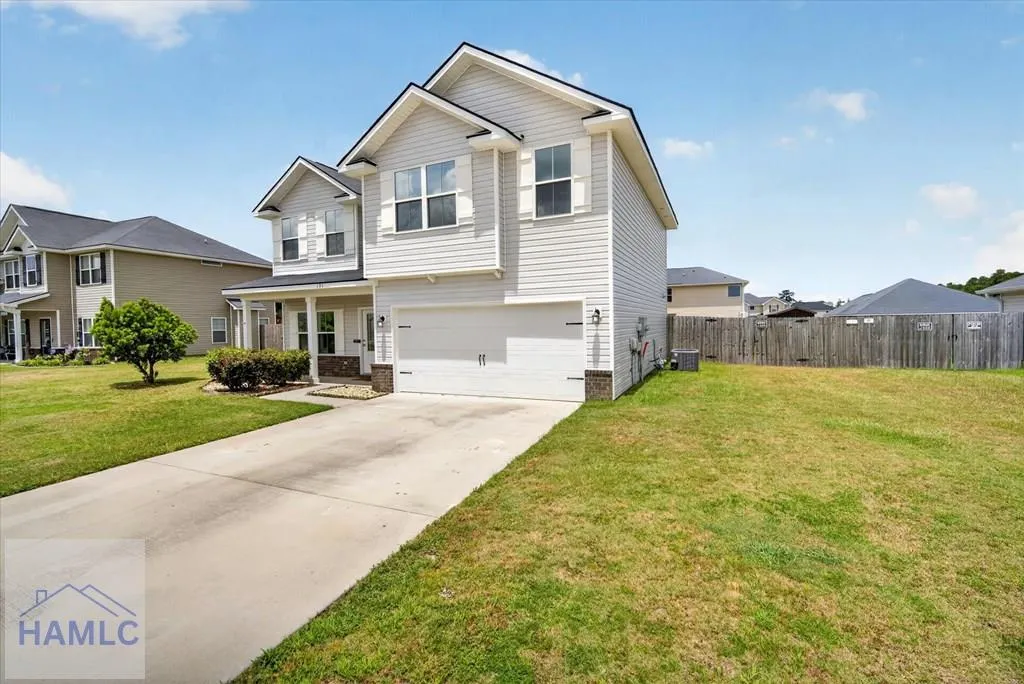
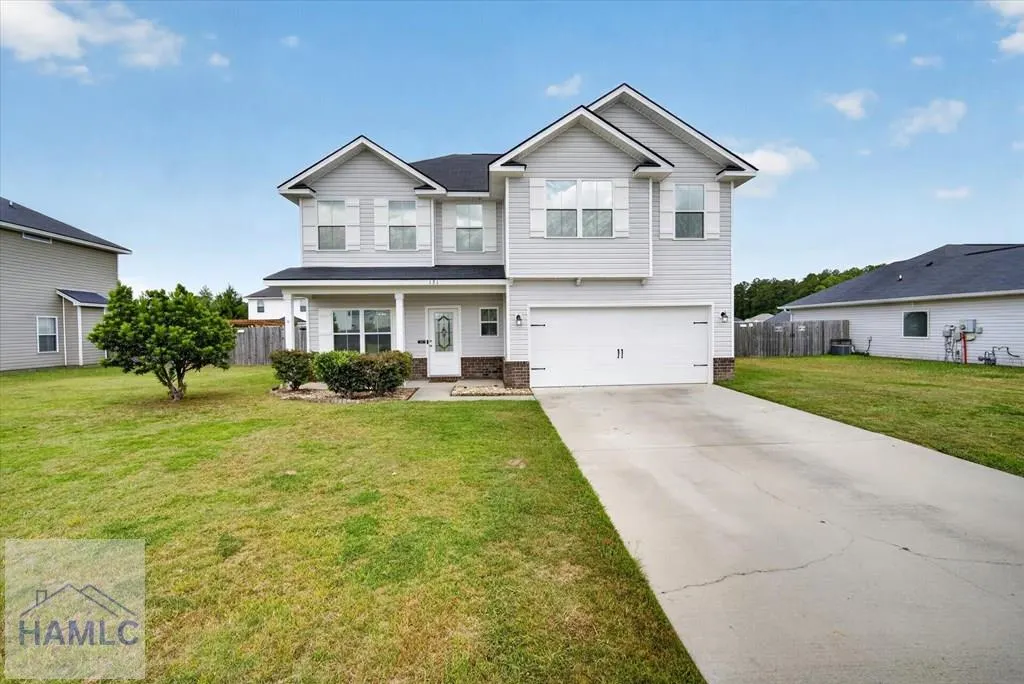
131 Allen Rawls Way Se, Ludowici, GA
Price
$ 294,900
Property Attributes
- MLS#170902
- TypeSingle Family
- Listing Status Active
- CountyLong
- CityLudowici
- AreaLong County & Ludowici
- NeighborhoodJohnston Station
- Zip31316
- StyleResidential
- Year Built2019
- Price$ 294,900
- Bedrooms4
- Full Bathrooms2
- Half Bathrooms1
- Sqr Footage1983
- Lot Size0.24 Acres
Data Source:
Hinesville Area BOR (HABR)
Property Description
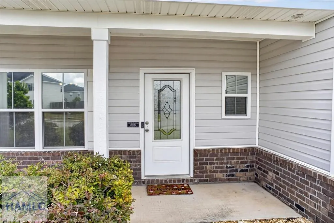
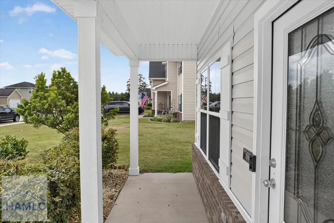
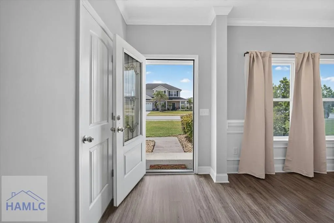
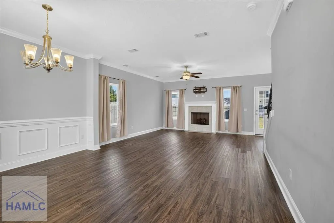
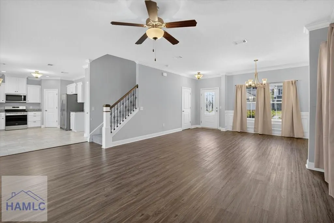
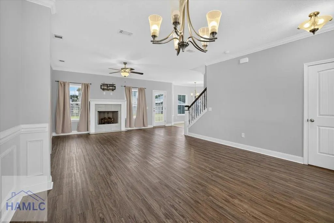
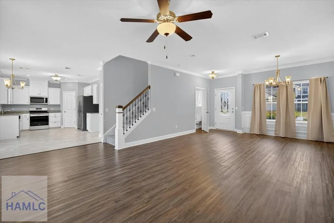
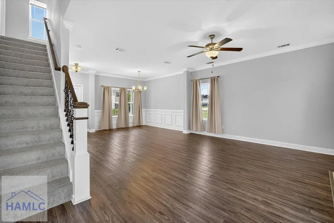
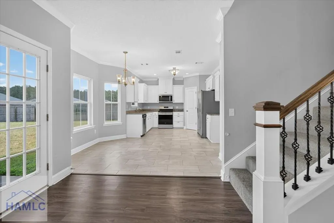
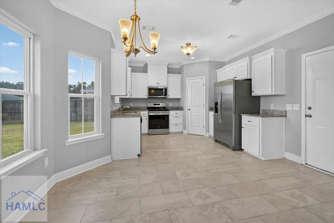
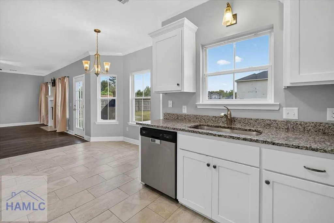
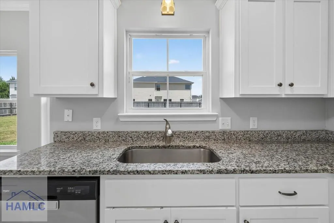
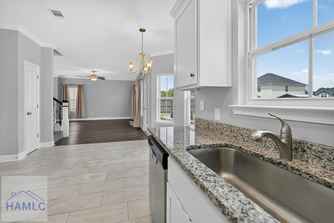
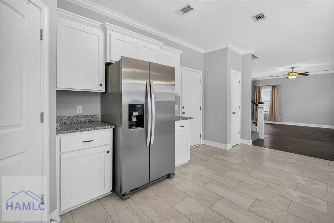
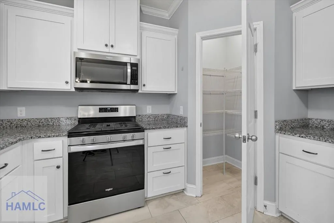
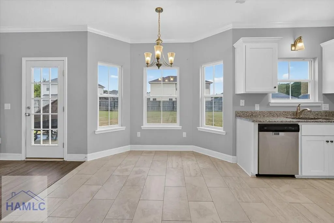
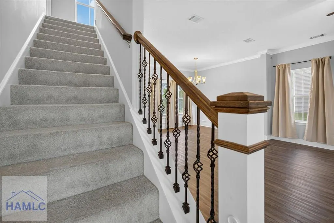
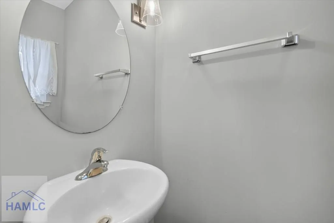
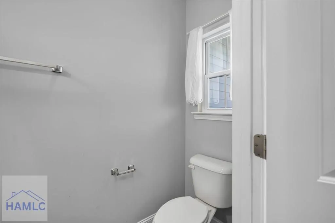
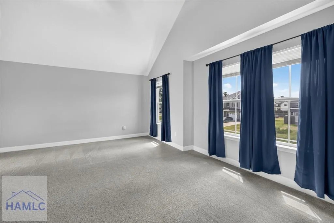
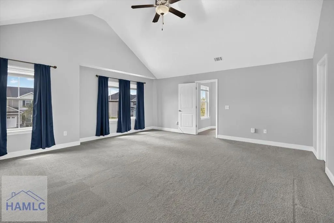
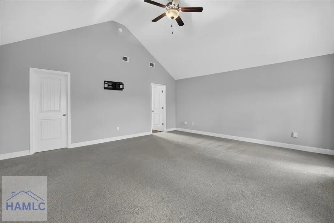
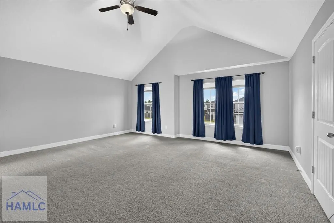
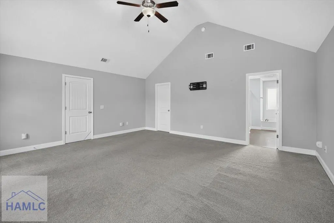
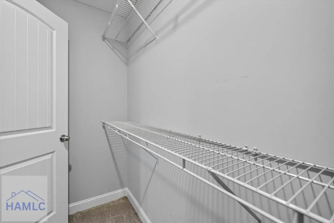
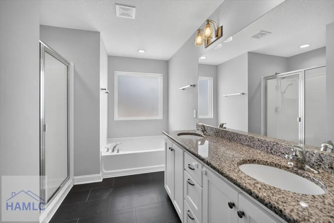
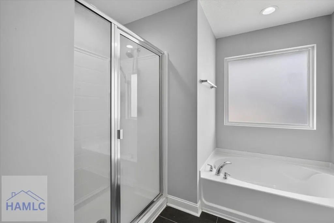
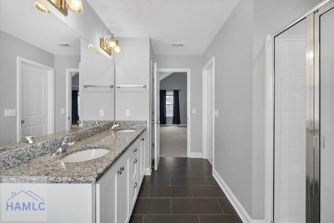
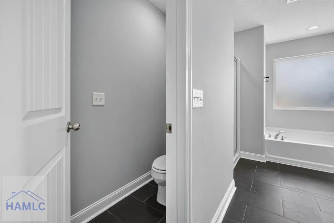
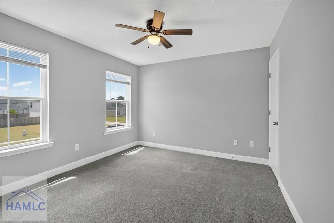
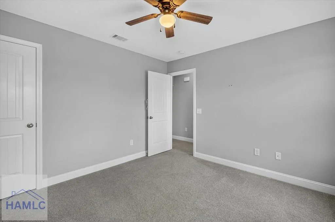
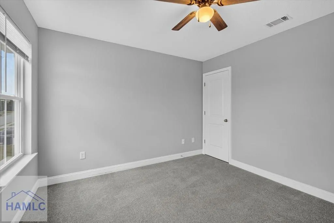
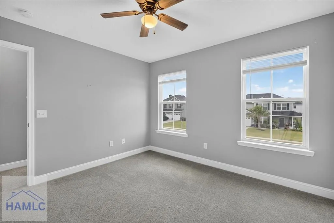
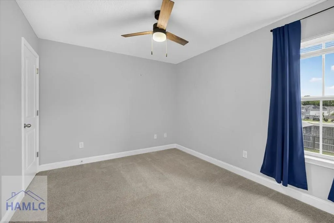
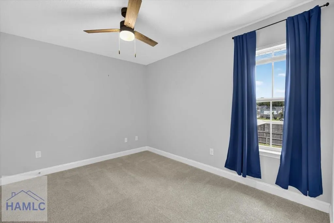
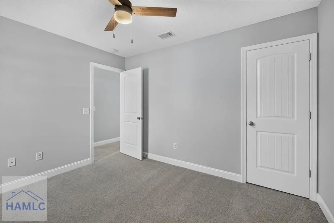
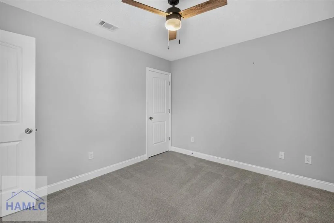
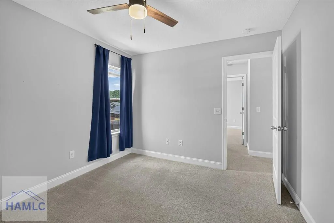
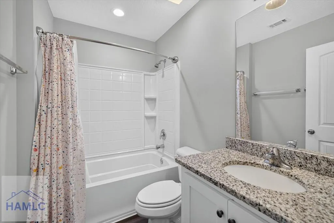
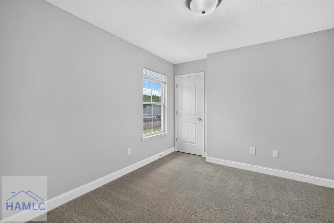
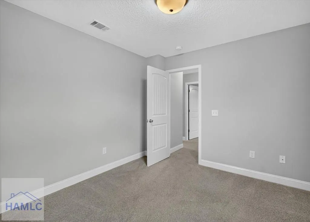
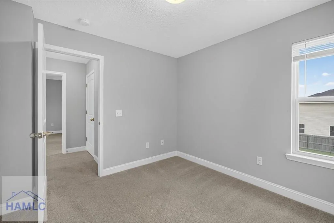
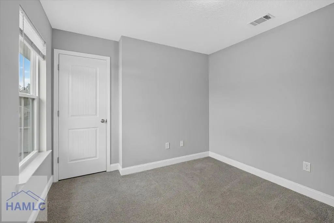
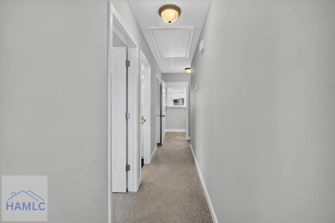
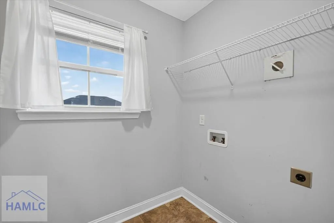
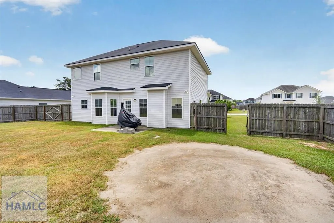
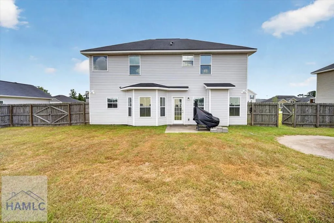
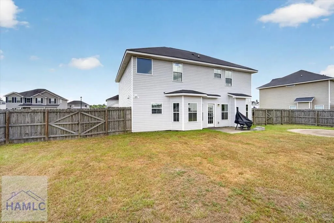
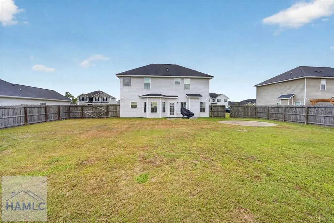
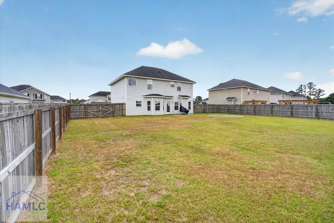
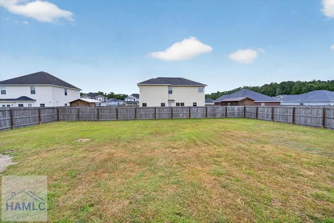
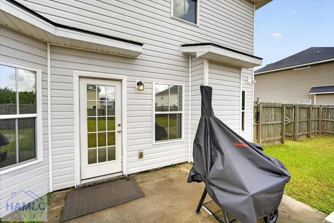
Welcome to this beautifully maintained Addison floor plan by Dryden Homes located in the highly sought-after Johnston Station community! Freshly pressure washed and enhanced with refreshed landscaping, this move-in-ready home offers an inviting open-concept floor plan featuring luxury vinyl plank flooring, elegant crown molding, a cozy gas fireplace, and both a formal dining room and a sunny breakfast area. The well-appointed kitchen boasts granite countertops, shaker-style cabinetry, stainless steel appliances, and an oversized 8-inch deep single-basin sink, making it ideal for both everyday living and entertaining. A convenient half bath with a pedestal sink completes the main level. Upstairs, you'll find three spacious guest bedrooms, a centrally located laundry room, and an expansive owner's suite featuring a large walk-in closet and a spa-inspired ensuite with dual vanities, a private water closet, a separate shower, and a relaxing garden tub. Step outside to enjoy the fully privacy-fenced backyard, perfect for entertaining, pets, or simply unwinding at the end of the day. Additional highlights include professionally tinted windows designed to help improve energy efficiency, keep the home cooler year-round, and reduce the need for traditional window coverings while still allowing for plenty of natural light. Conveniently located near Fort Stewart, shopping, dining, and schools, this exceptional home is ready to welcome its next owner!
| Elementary School | Middle School | High School |
|---|---|---|
| Smiley Elementary Elementary School | Long County Middle Middle School | Long County High High School |
| Price History | |
|---|---|
| 7/17/2026 | Listed $299,900 |
| 9/3/2026 | 2$294,900 |
General Features
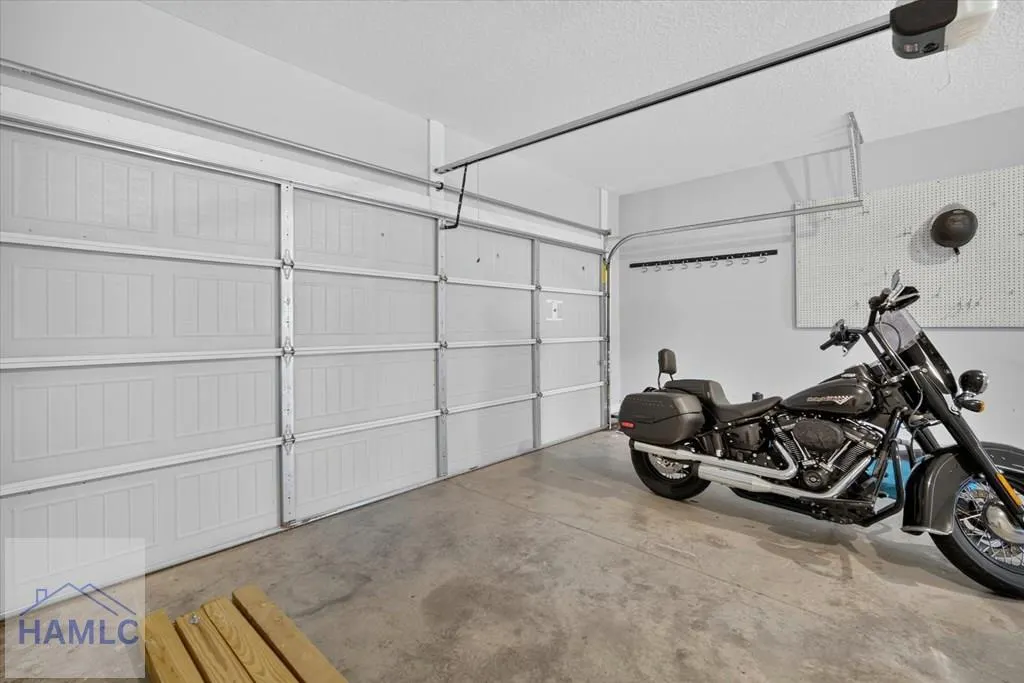
| Garage Spaces | 2 |
|---|---|
| Year Built | 2019 |
| Property Subtype | Residential |
| County | Long |
| Property Type | Residential |
| HOA | false |
| Attached Garage | false |
| Subdivision Name | Johnston Station |
| Garage Y/N | true |
| Total Rooms | 8 |
| Full Baths | 2 |
| Status | Active |
| High School | Long County High |
| City | Ludowici |
| MLS Area | Long County & Ludowici |
| Carport Y/N | false |
| Elementary School | Smiley Elementary |
| Land Lease Y/N | false |
| Building Area Units | Square Feet |
| Living Area Units | Square Feet |
| Standard Status | Active |
| PostalCity | Ludowici |
| Possession | Close Of Escrow |
| Zoning Description | Res Single |
| Lot Size Units | Square Feet |
| Lot Size Square Feet | 10454.4 |
| Virtual Tour | https://tour.usamls.net/131-Allen-Rawls-Way-SE-Ludowici-GA-31316/unbranded |
| Occupancy Type | Vacant |
| Legal Description | LOT 109 JOHNSTON STATION PH 1 |
| Utilities | Electricity Connected |
| View | Other |
| Disclosures | Seller Disclosures |
| Current Financing | VA |
| Community Features | Other |
| Heating | Central |
| Cooling | Central Air |
| Construction Materials | Brick,Vinyl Siding,Walls: Sheetrock,Walls: Wainscoting |
| Middle/Junior High School | Long County Middle |
| Sewer | Public Sewer |
| Roof | Shingle |
| Appliances | Electric Water Heater,Dishwasher,Gas Range,Microwave,Refrigerator |
| Stories Count | 2 |
| Patio/Porch Features | Covered,Patio,Porch |
| Levels | Two |
| Primary Bedroom Level | Upper |
| Energy Efficient | Insulation |
| Pool Features | Other |
| Lease Type | No Lease |
| Association Fee Includes | Other |
Interior Features
| Air Conditioning Y/N | true |
|---|---|
| Heating Y/N | true |
| Fireplace Y/N | true |
| Half Baths | 1 |
| Total Bedrooms | 4 |
| Total Baths | 3 |
| Flooring | Carpet,Luxury Vinyl,Plank,Vinyl |
| Fireplace Features | Gas Log,Living Room |
| Dining Room Features | Eat-in Kitchen,Formal Dining Room |
| Interior Amenities | Ceiling Fan(s),Crown Molding,Pantry,Recessed Lighting |
| Total Fireplaces | 1 |
| Primary Bathroom Features | Double Vanity,Separate Shower |
| Primary Bedroom Features | Walk-In Closet(s) |
| Window Features | Double Pane Windows,Other |
| Laundry Features | Wash/Dry Hook-up |
| Furnished Y/N | Unfurnished |
Exterior Features
| Fencing | Privacy |
|---|---|
| Parking Features | Two Car,Garage |
| Total Parking | 2 |
| Building Area Total | 1983 |
| Covered Spaces | 2 |
| Lot Features | Interior Lot,Irrigation System,Subdivision Recorded |
| Lot Size Area | 10454.4 |
| Lot Size Acres | 0.24 |
| Road Surface Type | Paved,Paved Driveway |
| Road Frontage Type | City Street |
| Water Source | Public |
| Exterior Amenities | None |
| Foundation Details | Slab |
| Frontage Type | Residential |
Amenities
- Foreclosure
- Views
- Short Sale
- New Construction
- Adult 55+
- Lease To Own
- No HOA Fees
- Furnished
- Primary On Main
- Air Conditioning
- Seller Finance
- Green
- Fixer Upper
- Horse
- Golf
- Fireplace
- Deck
- Garage
- Basement
- Pool
Property vs Single Family Average in 31316
Price
Year Built
 The Greater McAllen Association of REALTORS® All information deemed reliable but not guaranteed. All properties are subject to prior sale, change or withdrawal. Neither listing broker(s) or information provider(s) shall be responsible for any typographical errors, misinformation, misprints and shall be held totally harmless. Listing(s) information is provided for consumer's personal, non-commercial use and may not be used for any purpose other than to identify prospective properties consumers
 Information is provided in part by the IDX program of the Harlingen Association of REALTORS® MLS. All information provided is deemed reliable but is not guaranteed and should be independently verified.
 Listing information provided by South Padre Island Board of REALTORS MLS. Information is deemed to be reliable but is not guaranteed. Please remember to thoroughly research service providers.
 Hinesville Area Board of REALTORS® All information deemed reliable but not guaranteed. All properties are subject to prior sale, change or withdrawal. Neither listing broker(s) or information provider(s) shall be responsible for any typographical errors, misinformation, misprints and shall be held totally harmless. Listing(s) information is provided for consumer's personal, non-commercial use and may not be used for any purpose other than to identify prospective properties consumers may be interested
