






Address
124 Drennon Drive, Jesup, GA
Price
$ 329,900
Property Attributes
- MLS#171754
- TypeSingle Family
- Listing Status Active
- CountyWayne
- CityJesup
- AreaWayne County
- NeighborhoodWestview
- Zip31545
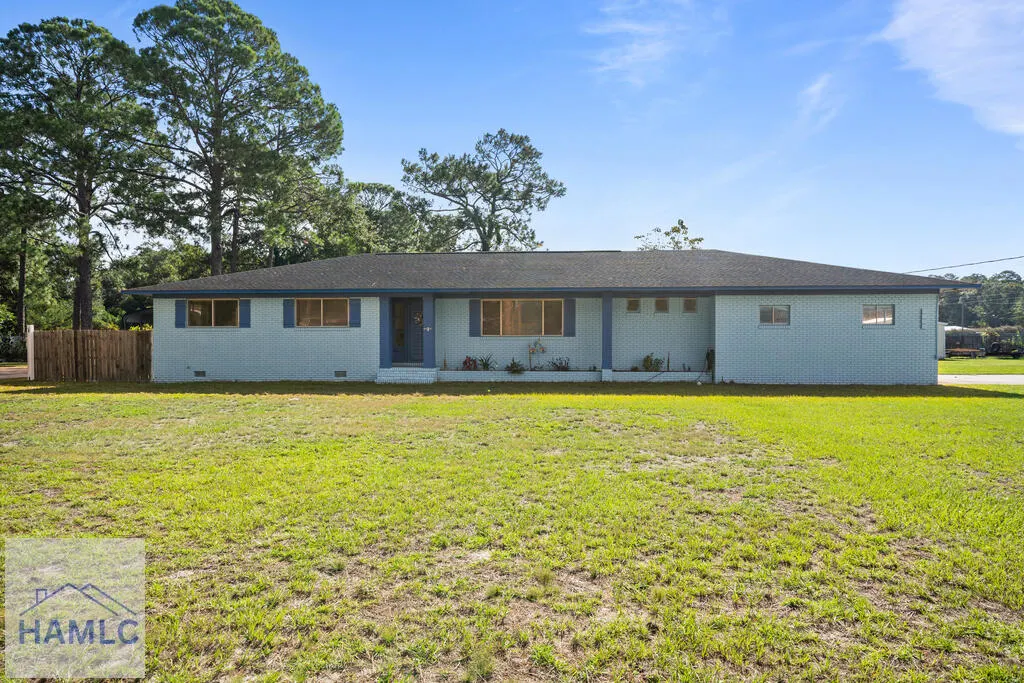
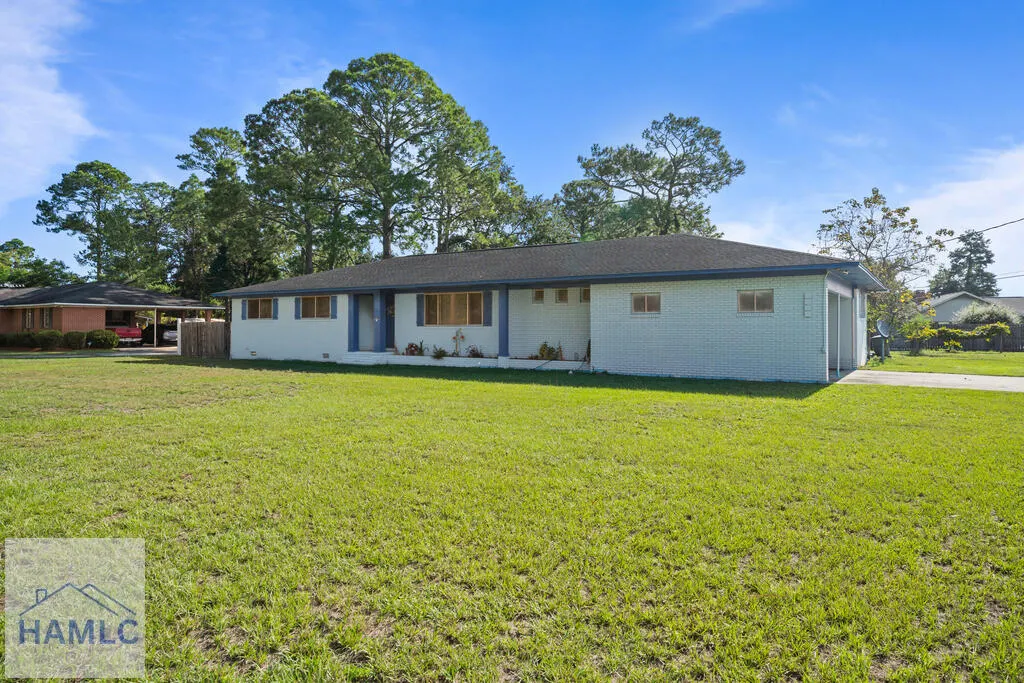
- StyleRanch, Traditional
- Year Built1965
- Price$ 329,900
- Bedrooms4
- Full Bathrooms3
- Half Bathrooms0
- Sqr Footage2398
- Lot Size1.34 Acres
Data Source:
Hinesville Area BOR (HABR)
Property Description
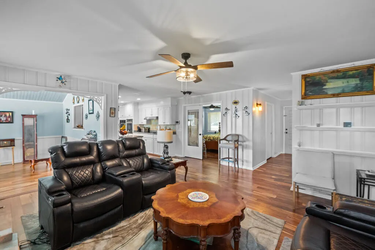
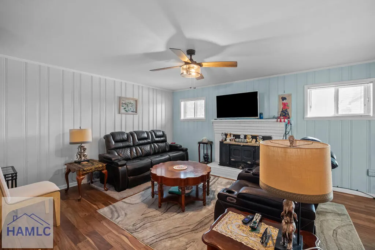
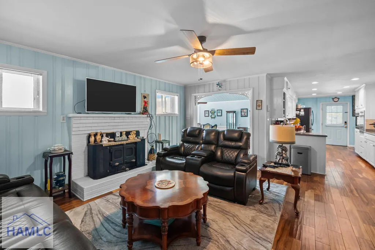
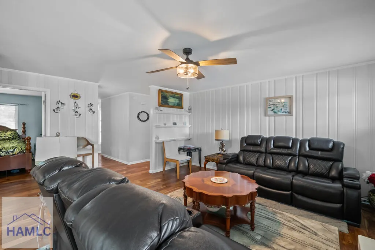
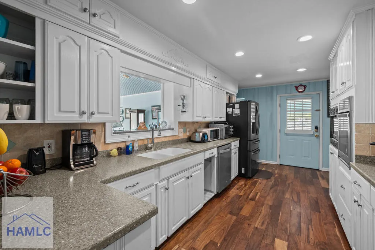
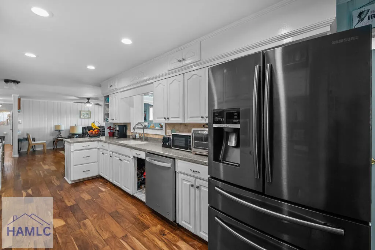
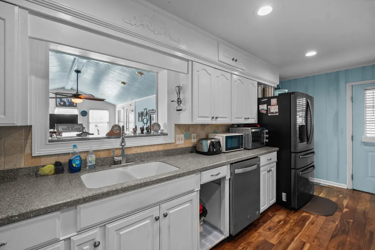
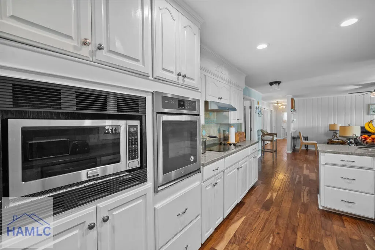
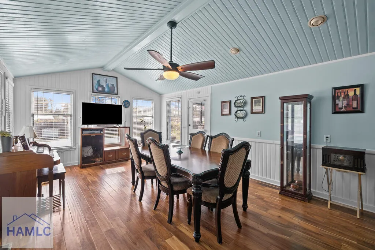
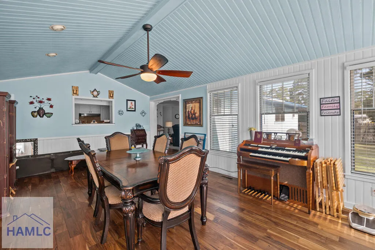
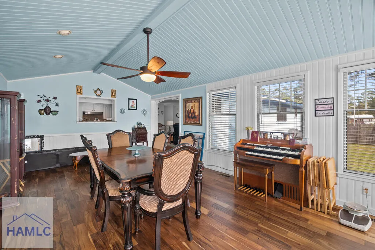
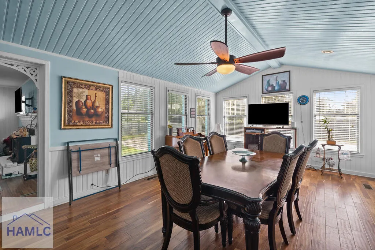
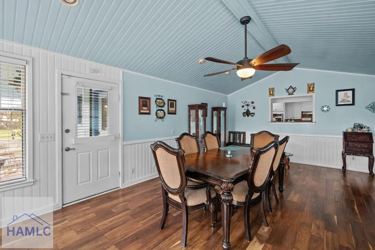
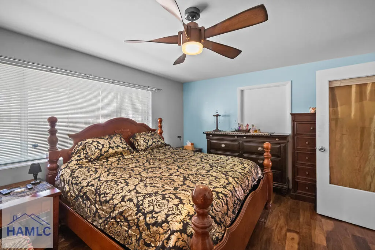
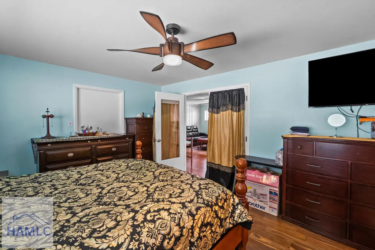
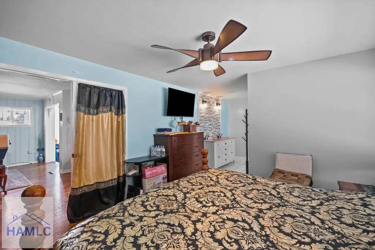
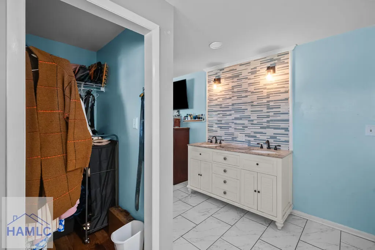
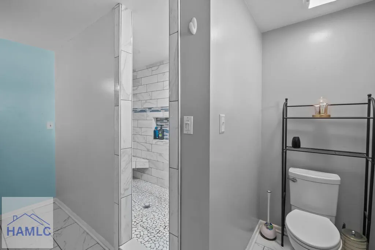
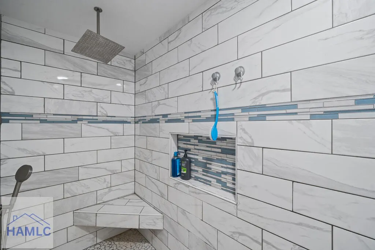
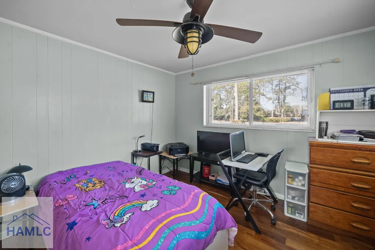
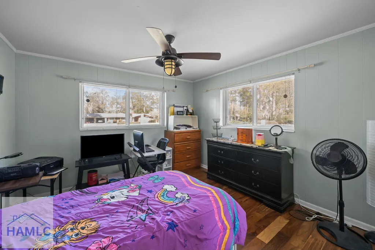
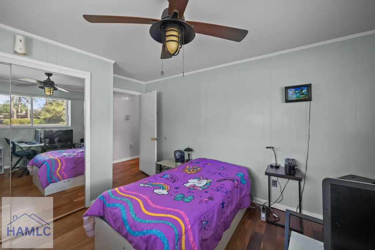
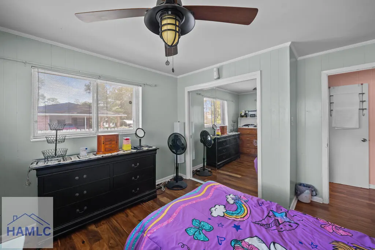
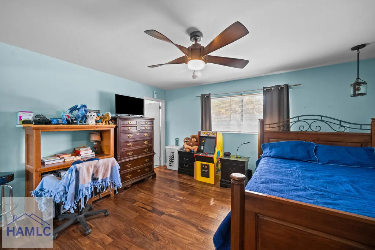
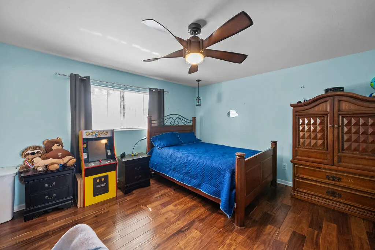
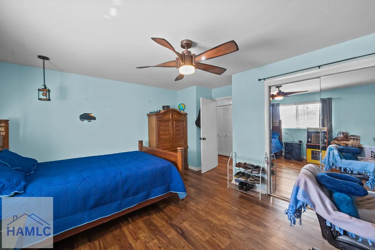
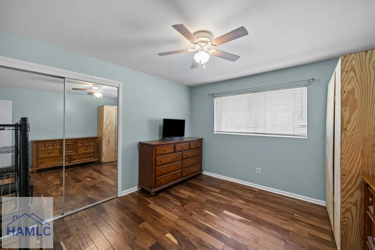
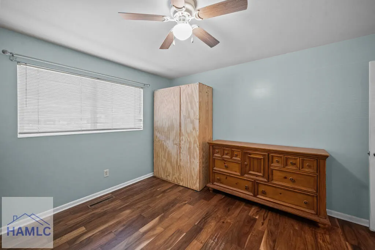
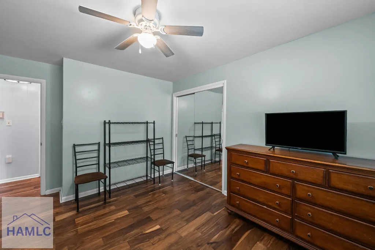
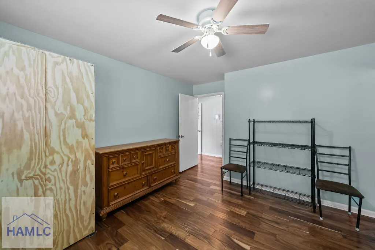
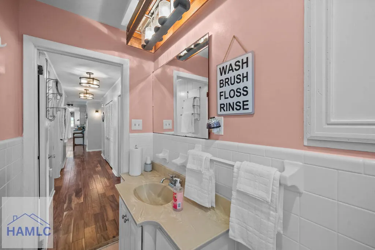
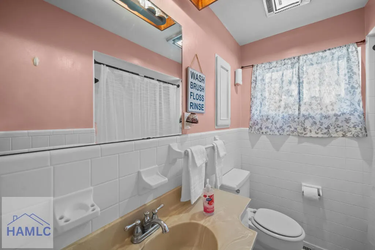
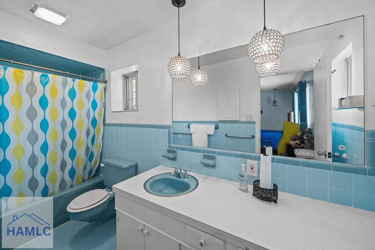
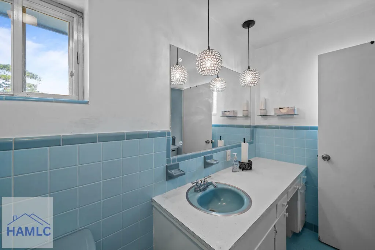
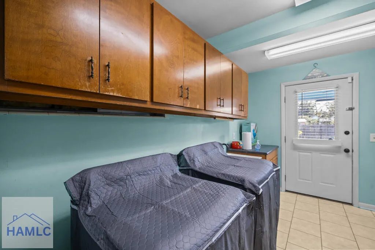
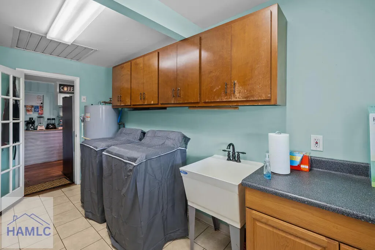
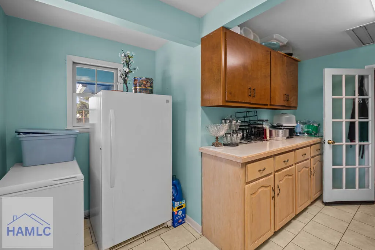
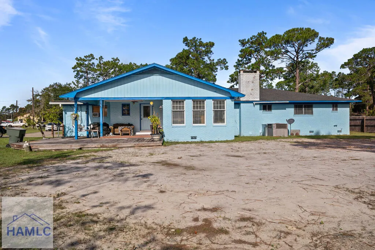
Welcome to 124 Drennon Drive in Jesup, where spacious living meets the peaceful pace of country life! Situated on just over an acre, this 4-bedroom, 3-bathroom home offers plenty of room both inside and out while still providing convenient access to Hinesville, Savannah, and surrounding Coastal Georgia communities. Step inside to a large, bright living room with plenty of space for gathering and entertaining. The spacious dining area and kitchen continue the comfortable flow of the home, offering room for everyday meals, hosting guests, and making memories. The primary bedroom provides a spacious retreat complete with a large private bathroom featuring dual vanities. Three additional generously sized bedrooms and two additional full bathrooms offer plenty of flexibility for guests, a home office, or additional living needs. A large laundry room provides extra storage space and added convenience. Outside, enjoy over an acre of property ready for its next owner's vision. The large covered back patio is perfect for relaxing, entertaining, or enjoying the Georgia weather while overlooking the expansive backyard. Whether you envision a garden, outdoor entertaining space, play area, or simply room to spread out, there's plenty of space to make it your own. Enjoy a slower-paced setting without giving up access to the conveniences of nearby cities at 124 Drennon Drive!
| Price History | |
|---|---|
| 9/22/2026 | Listed $329,900 |
General Features
| Year Built | 1965 |
|---|---|
| Property Subtype | Residential |
| County | Wayne |
| Property Type | Residential |
| HOA | false |
| Attached Garage | false |
| Subdivision Name | Westview |
| Garage Y/N | false |
| Total Rooms | 4 |
| Full Baths | 3 |
| Status | Active |
| City | Jesup |
| MLS Area | Wayne County |
| Carport Y/N | false |
| Land Lease Y/N | false |
| Building Area Units | Square Feet |
| Living Area Units | Square Feet |
| Standard Status | Active |
| PostalCity | Jesup |
| Possession | Close Of Escrow |
| Lot Size Units | Acres |
| Lot Size Square Feet | 58370.4 |
| Occupancy Type | Owner |
| Legal Description | COMB W/J35-12 |
| Utilities | Underground Utilities |
| Construction Materials | Brick,Walls (Other See Remarks) |
| Roof | Other |
| Appliances | Electric Water Heater,Cooktop,Dishwasher,Refrigerator,See Remarks,Other |
| Architectural Style | Ranch,Traditional |
Interior Features
| Fireplace Y/N | true |
|---|---|
| Total Bedrooms | 4 |
| Total Baths | 3 |
| Fireplace Features | Other |
| Dining Room Features | Other |
Exterior Features
| Fencing | Other |
|---|---|
| Parking Features | Parking Spaces |
| Building Area Total | 2398 |
| Lot Features | See Remarks,Other |
| Lot Size Area | 1.34 |
| Lot Size Acres | 1.34 |
| Road Frontage Type | See Remarks,Other |
| Exterior Amenities | See Remarks,Other |
| Foundation Details | Other |
| Frontage Type | See Remarks,Other |
Amenities
- Foreclosure
- Views
- Short Sale
- New Construction
- Adult 55+
- Lease To Own
- No HOA Fees
- Furnished
- Primary On Main
- Air Conditioning
- Seller Finance
- Green
- Fixer Upper
- Horse
- Golf
- Fireplace
- Deck
- Garage
- Basement
- Pool
Property vs Single Family Average in 31545
Price
Year Built
 The Greater McAllen Association of REALTORS® All information deemed reliable but not guaranteed. All properties are subject to prior sale, change or withdrawal. Neither listing broker(s) or information provider(s) shall be responsible for any typographical errors, misinformation, misprints and shall be held totally harmless. Listing(s) information is provided for consumer's personal, non-commercial use and may not be used for any purpose other than to identify prospective properties consumers
 Information is provided in part by the IDX program of the Harlingen Association of REALTORS® MLS. All information provided is deemed reliable but is not guaranteed and should be independently verified.
 Listing information provided by South Padre Island Board of REALTORS MLS. Information is deemed to be reliable but is not guaranteed. Please remember to thoroughly research service providers.
 Hinesville Area Board of REALTORS® All information deemed reliable but not guaranteed. All properties are subject to prior sale, change or withdrawal. Neither listing broker(s) or information provider(s) shall be responsible for any typographical errors, misinformation, misprints and shall be held totally harmless. Listing(s) information is provided for consumer's personal, non-commercial use and may not be used for any purpose other than to identify prospective properties consumers may be interested
